Do I need planning permission for a single-storey extension?
So, you're thinking about installing a single-storey extension. Great! But do you need planning permission?
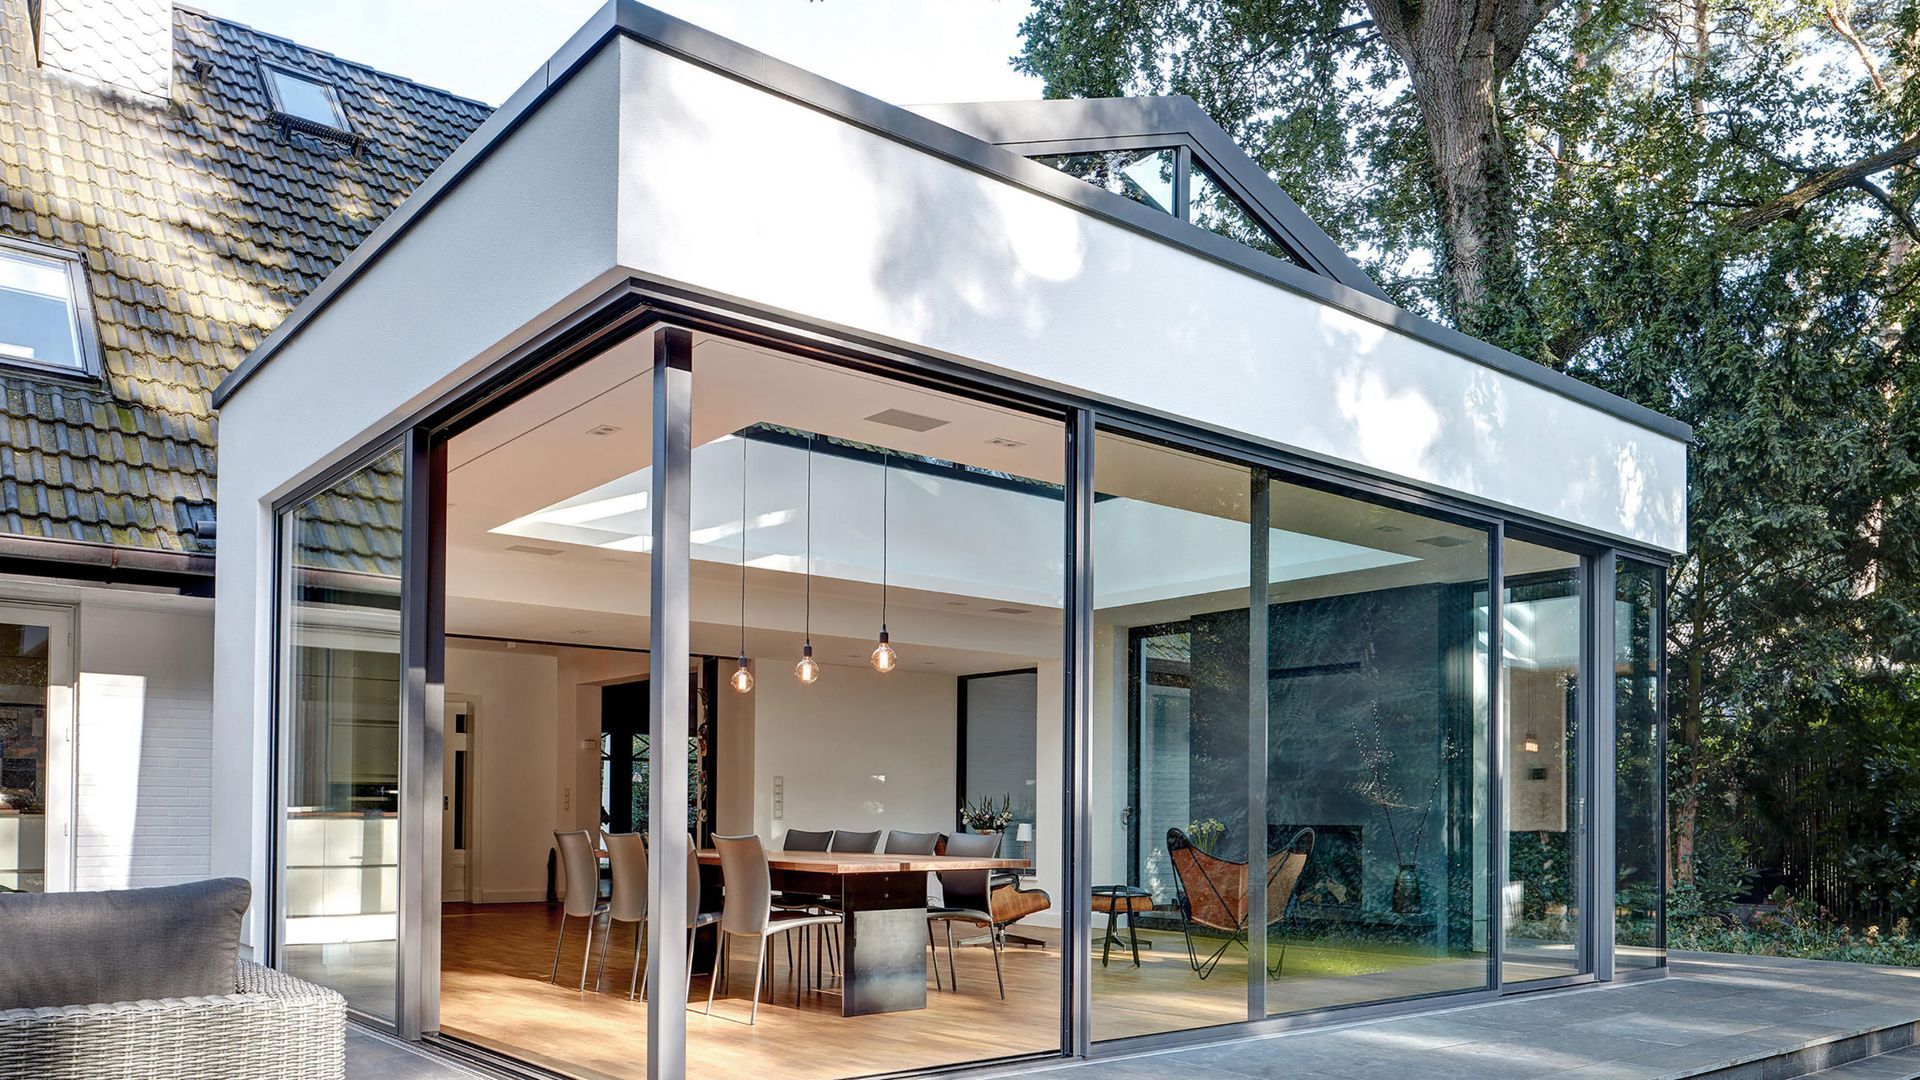
A single-storey extension is an excellent way to create more space in your home without the expense and disruption of moving. Whether you want a larger kitchen, an open-plan dining area or a bright new living room, an extension can transform how you use your property.
However, before investing in a single-storey extension, it's important to understand whether you need planning permission. The answer depends on the size and position of your proposed extension, your property type and any restrictions affecting your home.
Here's what you need to know before getting started.
What is planning permission?
Planning permission is formal approval from your local planning authority (usually your local council) to carry out certain building or development work. It lets the council assess whether a proposed project is appropriate for the property and its surroundings.
When considering an application, the council may look at the extension's:
- Size
- Appearance
- Impact on neighbouring properties
- Effect on the local area
Not every home improvement requires planning permission. Some fall under "permitted development rights". These may still need building regulations approval.
Do I need planning permission for a single-storey extension?
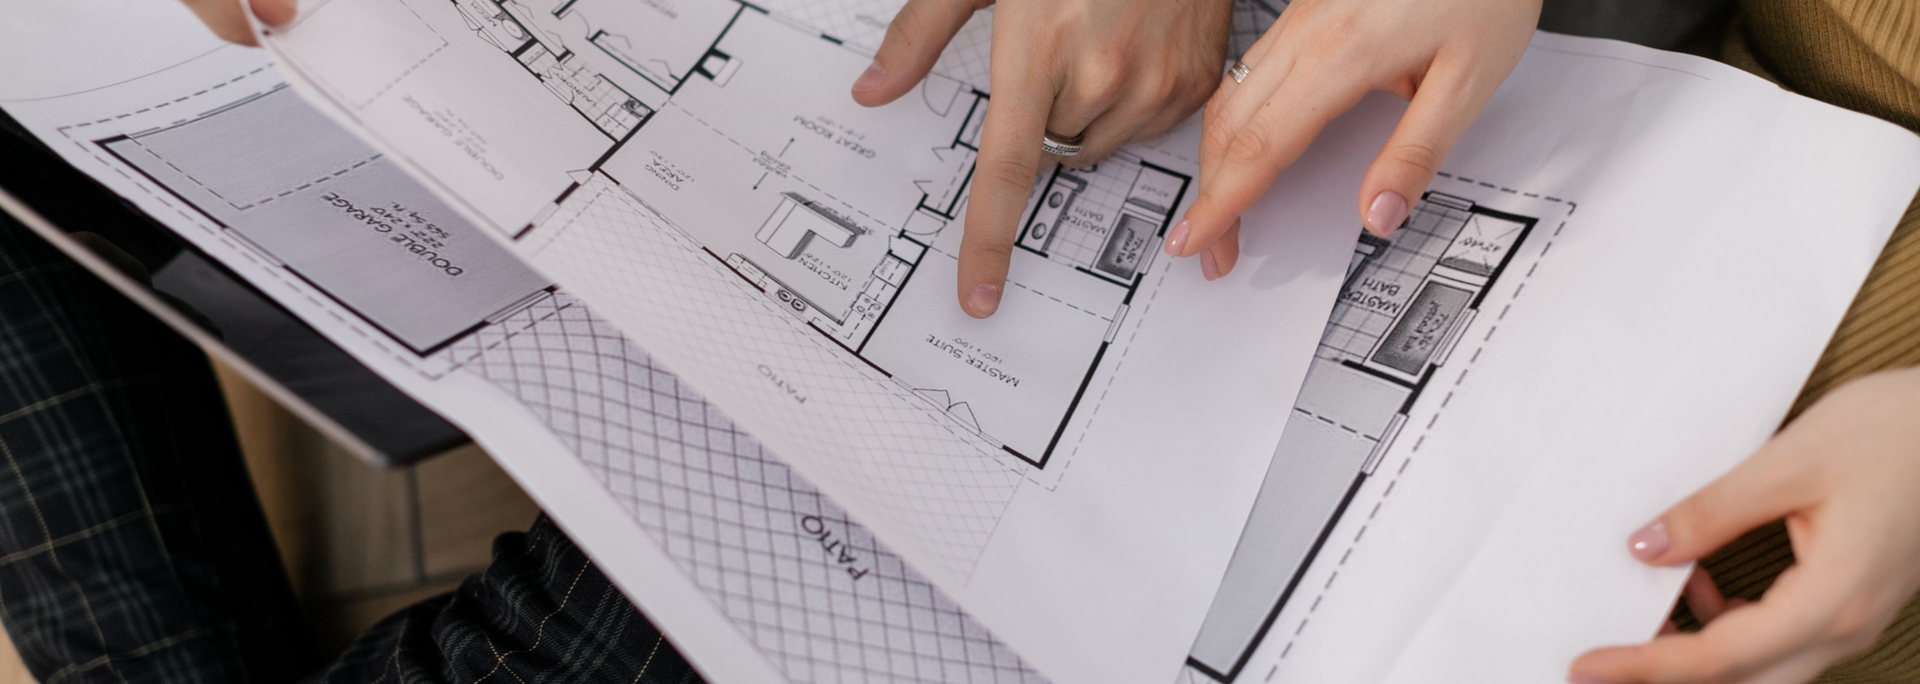
In many cases, you can build a single-storey extension without planning permission, provided your project falls within permitted development rules. However, these rules aren't the same for every property, so it's important to check before work begins.
In England, the main requirements for a typical single-storey extension under permitted development include:
- A rear extension must generally extend no more than four metres beyond the original rear wall of a detached house. For any other house, it's three metres.
- Subject to additional conditions and prior approval, these limits can increase to eight metres for a detached house and six metres for other houses.
- A single-storey extension must generally be no higher than four metres.
- If any part of the extension is within two metres of a property boundary, its eaves must not exceed three metres in height.
- Extensions and other buildings must not cover more than half the land around the original house, excluding the original house itself.
- The extension must satisfy restrictions on materials, roof alterations and its position relative to the front of the property.
Previous extensions can affect what you're allowed to build, as the rules may apply to the total enlargement rather than just your proposed addition.
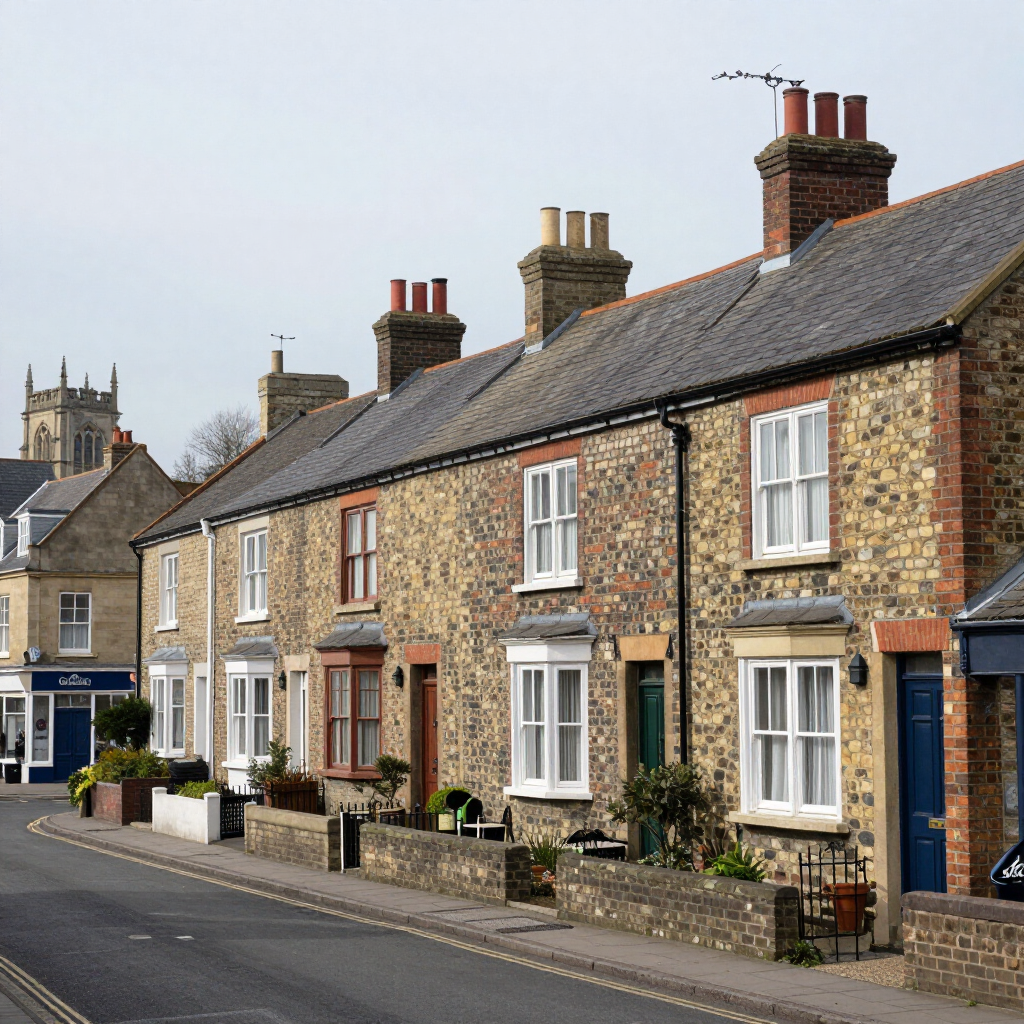
You may need planning permission if your design exceeds the permitted limits or your property is subject to additional restrictions. These can apply to listed buildings, conservation areas, National Parks and other designated locations.
Rules also differ across the UK. The guidance above relates to England, so homeowners in Scotland, Wales and Northern Ireland should check the relevant local planning rules.
What are the main types of single-storey extensions?
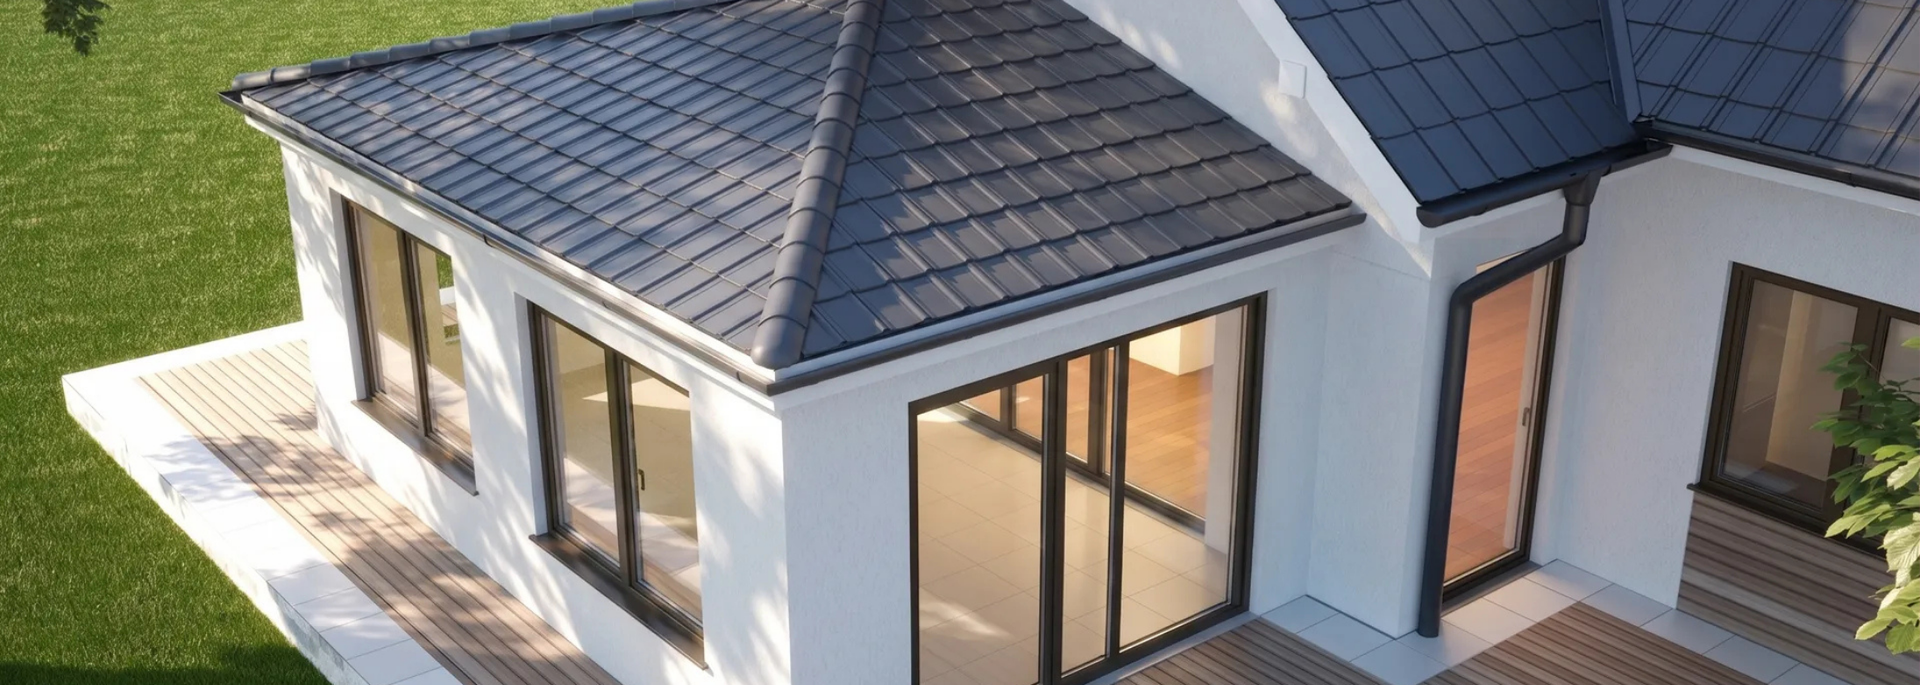
Single-storey extensions come in a variety of designs, so you can choose one that suits your home and budget.
1. Rear extensions
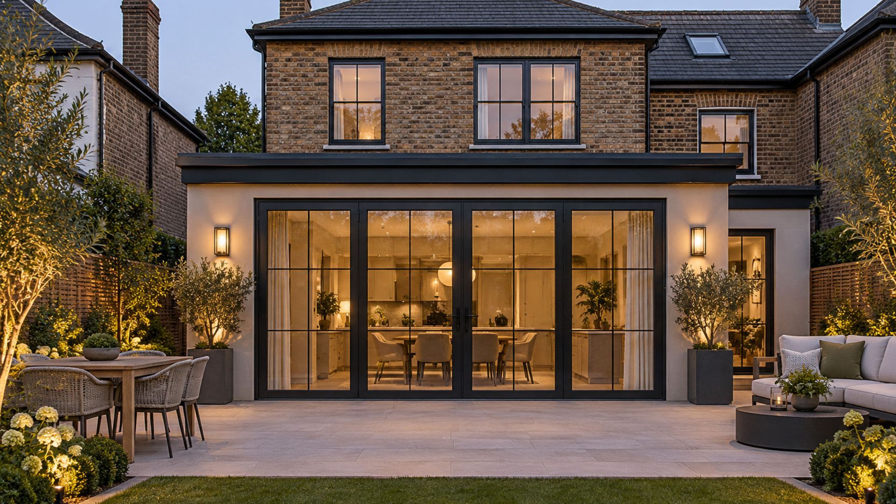
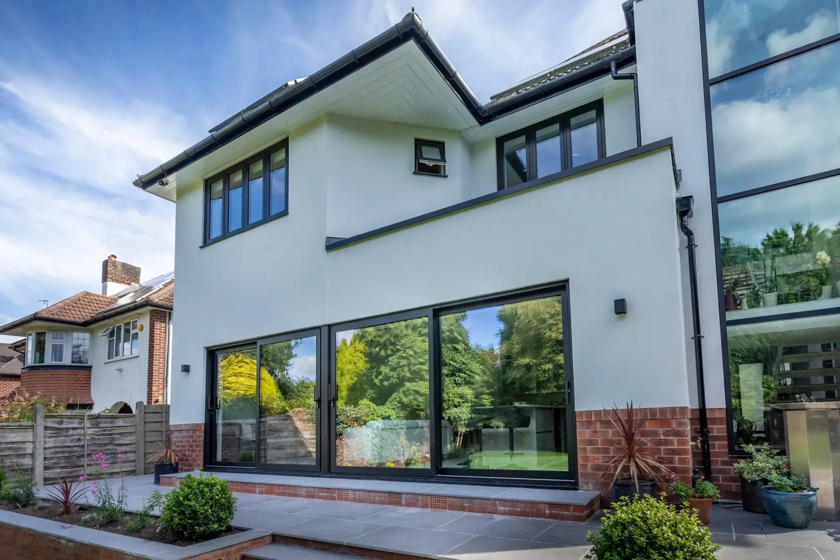
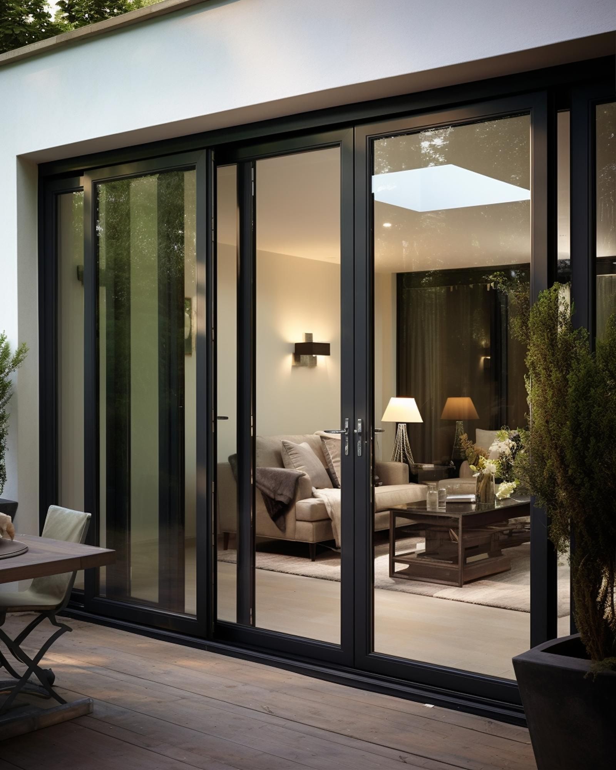
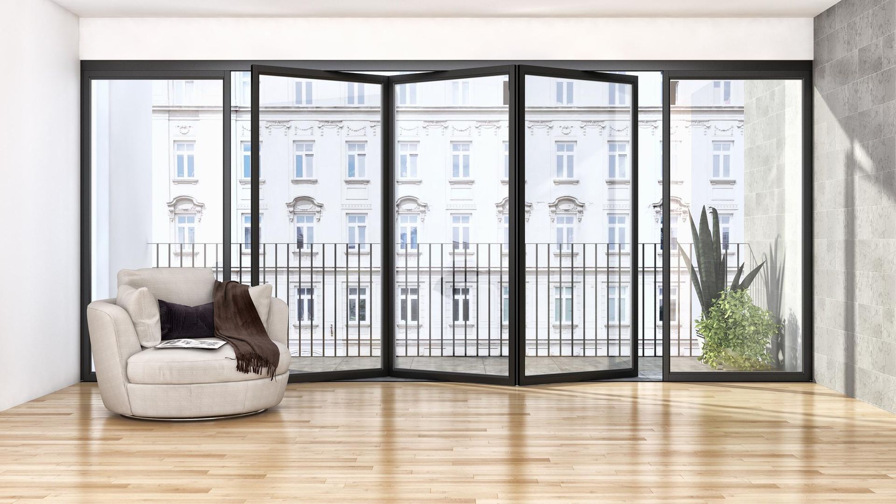
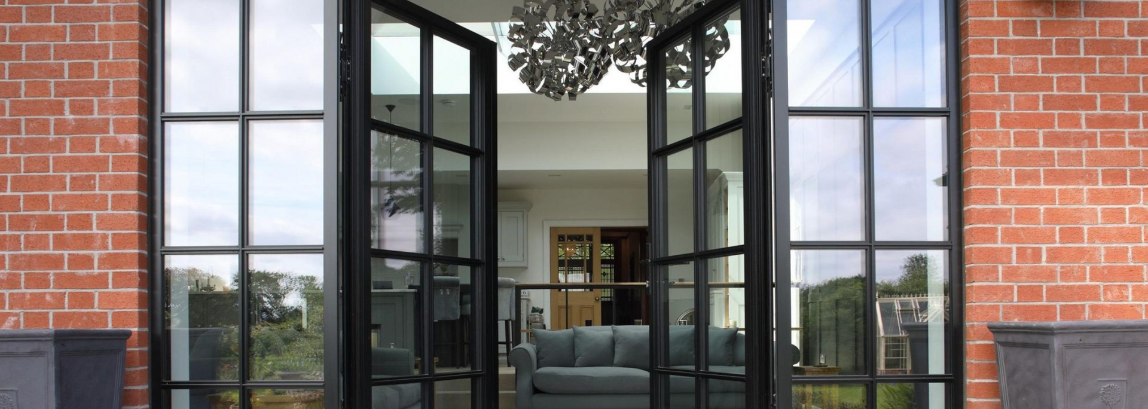
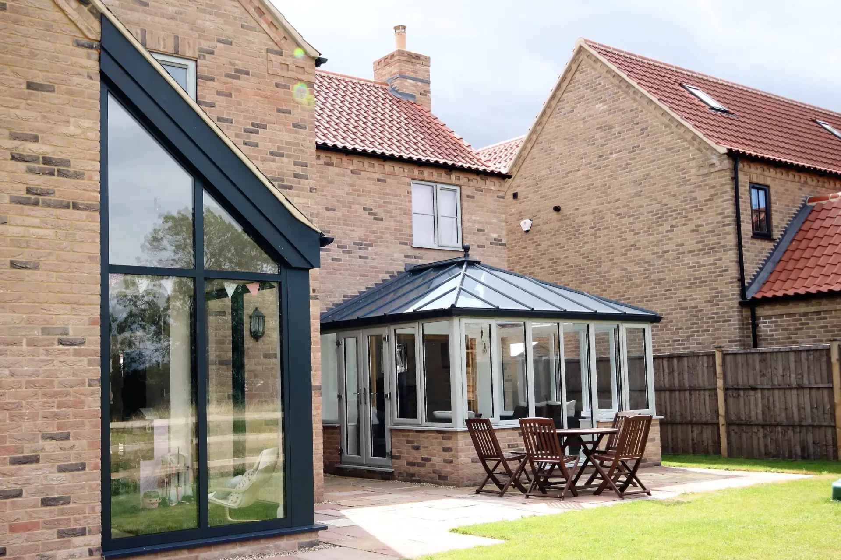
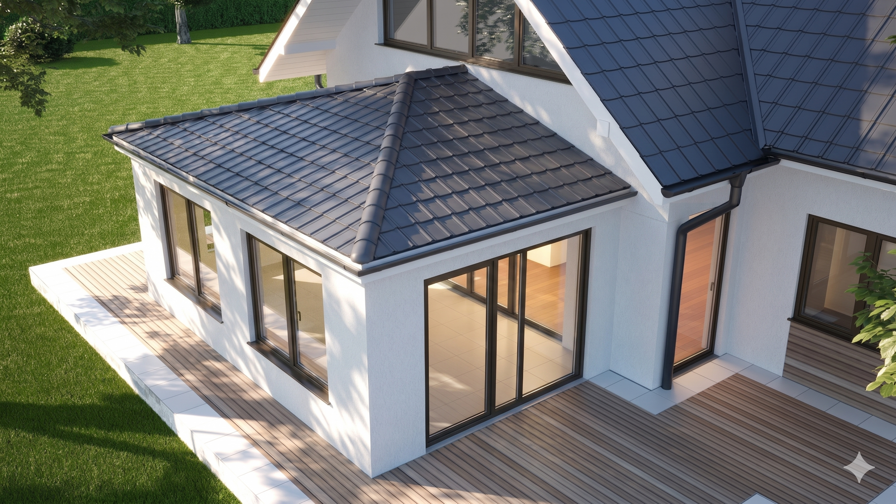
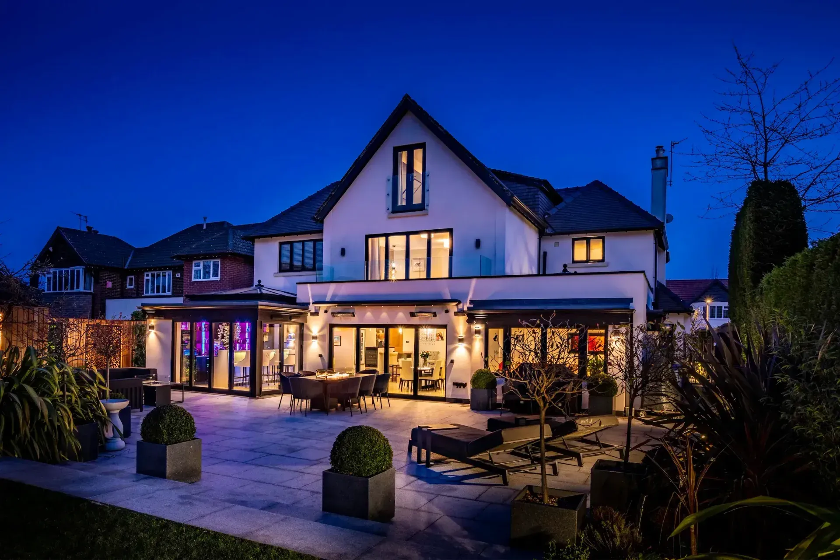
A rear extension expands your property into the garden, making it a popular choice for larger kitchens, dining rooms and open-plan living spaces. You can incorporate rooflights, large windows or bifold doors to bring in natural light and create a connection with your outdoor space.
2. Side extensions
If you have unused space beside your property, a side extension can provide additional room without taking up as much of your garden. It can be particularly useful for creating a utility room, downstairs bathroom or extra kitchen space.
Side extensions are subject to specific planning restrictions, particularly in designated areas.
3. Wraparound extensions
A wraparound extension combines rear and side extensions to create a larger L-shaped space. This design can transform your home's ground floor, providing room for a kitchen, dining area and lounge. However, its size and position mean that planning permission is more likely to be necessary.
4. Glass extensions and orangeries
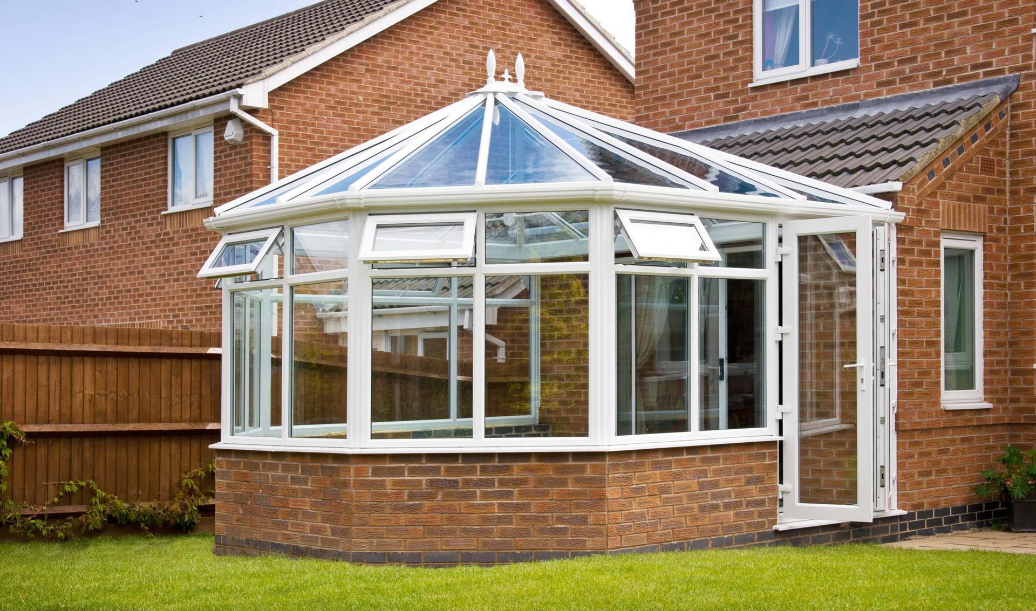
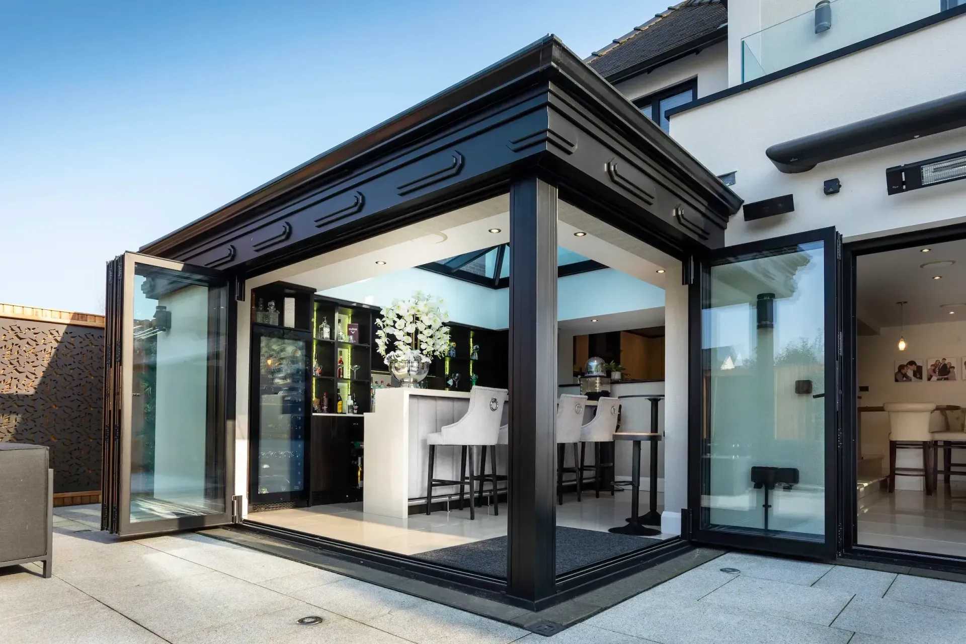
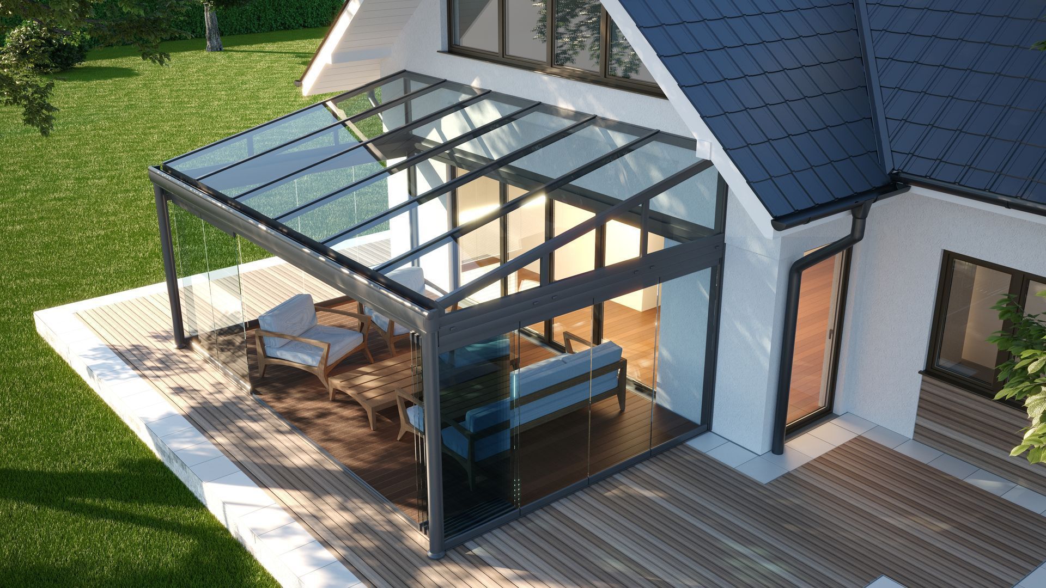
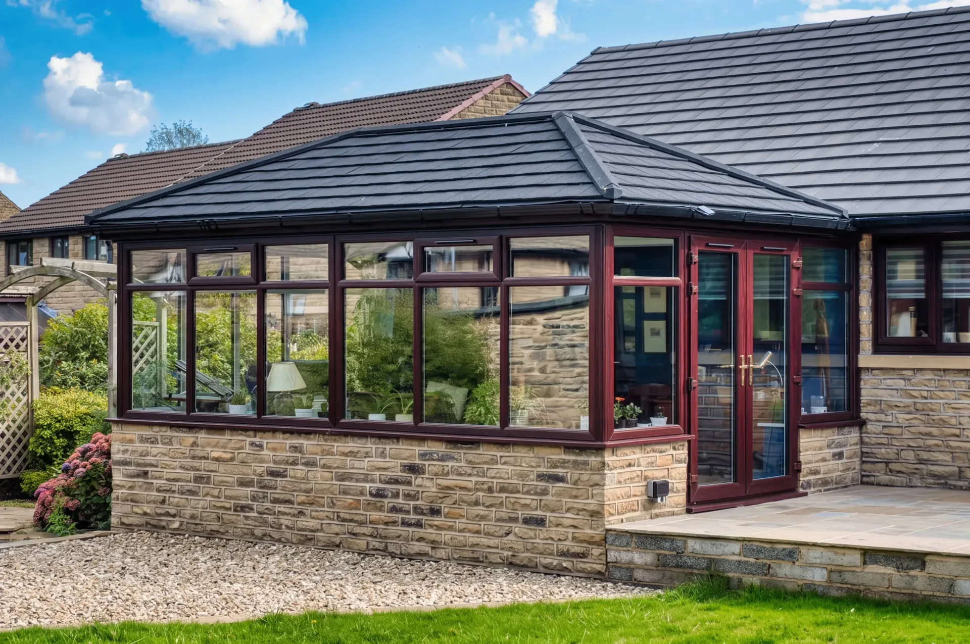
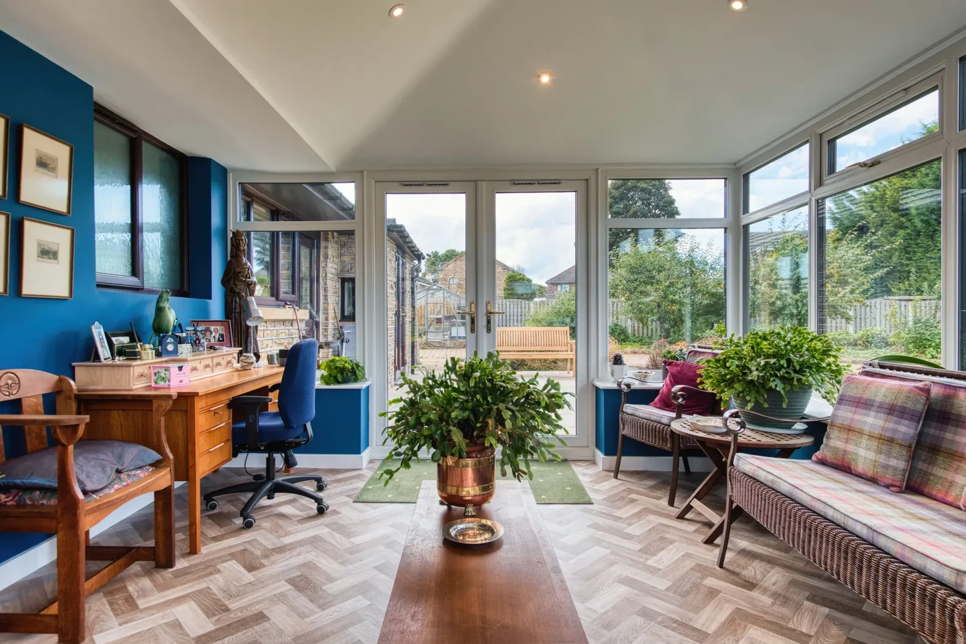
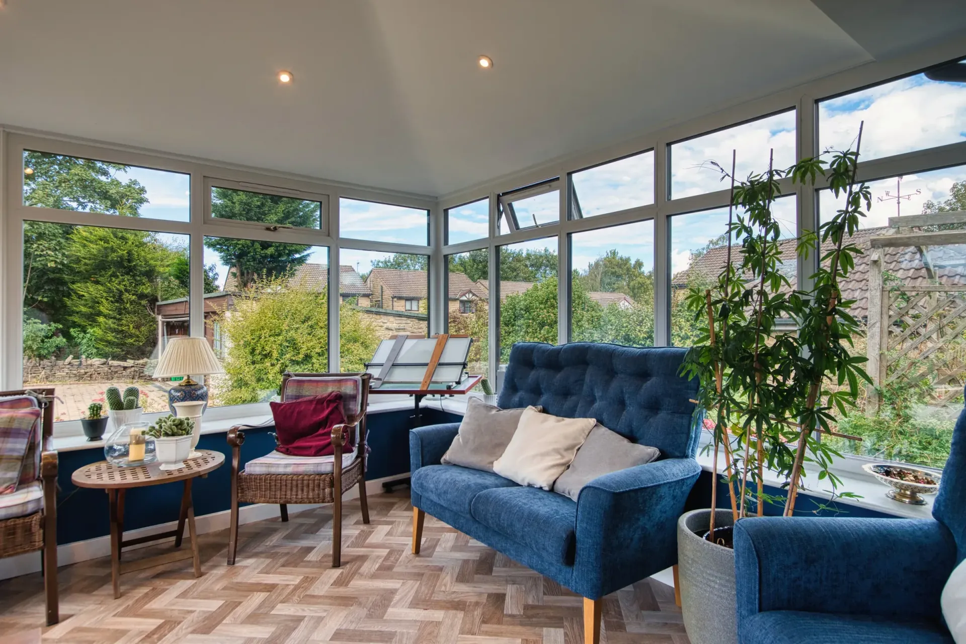
For homeowners who want a light-filled space, a glass extension or orangery can be an attractive alternative. These designs use extensive glazing, rooflights or lantern roofs to create a bright, contemporary feel.
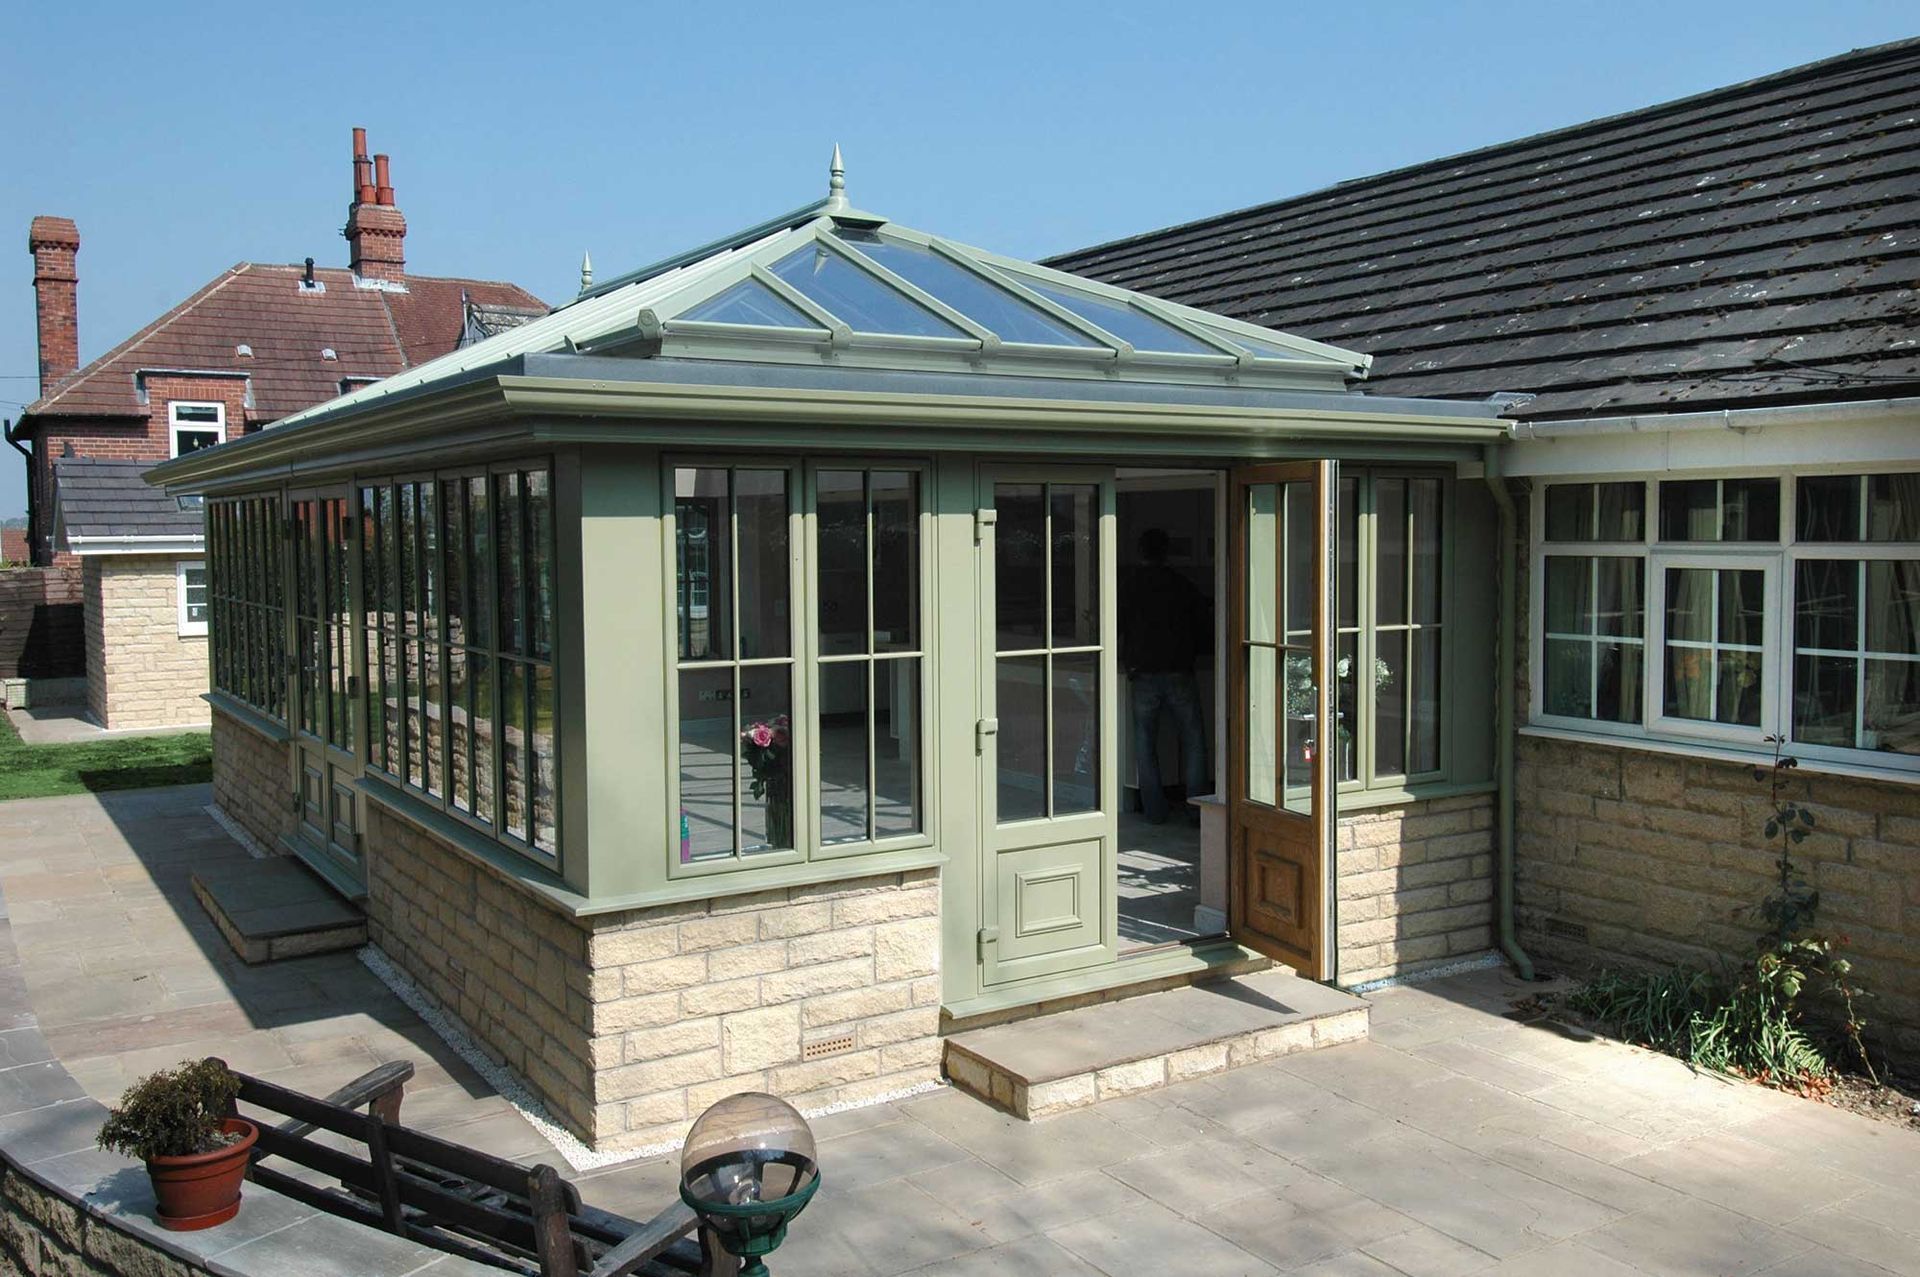
An orangery typically features more solid walls and a substantial roof structure than a traditional conservatory.
Which type is right for me?
It all depends on what you're trying to achieve. Is it a bigger kitchen, an open-plan kitchen-diner, more living space or a bright garden-facing room?
Your choice will also depend on your budget, planning permission requirements and how much natural light you want to enter your home.
Why not
explore your options online,
give us a call or
visit our showroom to find out more?
How we can help
For more than 30 years, Calder Windows has helped homeowners across West and South Yorkshire transform their properties with stylish, practical home improvements.
We offer single-storey extensions alongside a wide range of windows, doors, conservatories and orangeries.
Whether you're planning a contemporary kitchen extension or a traditional addition to an older property, our team can help you explore suitable options for your home.
We also offer a friendly, straightforward service, from discussing your requirements to measuring, supplying and installing your chosen products. Our team can help you compare styles, glazing options and finishes, so you can make an informed decision about your investment.
Based in Normanton, we serve homeowners throughout much of West and South Yorkshire, including Wakefield,
Leeds,
Bradford and
Huddersfield. We offer free, no-obligation quotes, giving you the opportunity to discuss your ideas and understand the options available.
With the right design, careful planning and quality installation, a single-storey extension can give you the extra space you need while helping you make more of your home.
Recent Posts